BERTHA headers and tracks are the mounting system for hurricane storm panels. Panels can be direct mounted — bolted straight into the wall with panel mates and anchors — or installed into a track system, which makes taking panels down and putting them back up much faster season to season. Tracks are extruded aluminum, can be cut to length, and are available for both 2" and 2-1/4" panels. Use the tables below to identify the parts your opening needs.
Headers are panel-depth specific. A 2" panel needs a 2" header; a 2-1/4" panel needs a 2-1/4" header.
| Part | Mounts to | Panel depth | Finishes |
|---|---|---|---|
| 2" BERTHA "H" Header | Wall above the opening | 2" | White, Bronze |
| 2.25" BERTHA "H" Header | Wall above the opening | 2-1/4" | White, Bronze |
| 2" BERTHA "U" Header | Ceiling or soffit above the opening | 2" | White, Bronze |
| 2.25" BERTHA "U" Header | Ceiling or soffit above the opening | 2-1/4" | White, Bronze |
Choose an "H" header when you are fastening into the wall above the window, and a "U" header when the panel needs to attach to a ceiling, soffit, or overhang instead.
Bottom tracks fit both 2" and 2-1/4" panels. The choice is between studded angles, where the panel drops over studs and is secured with wingnuts, and studless "F" tracks, which use F-Track Bolts.
| Part | Installs into | Fastening | Finishes |
|---|---|---|---|
| BERTHA Studded Angle, studs every 6" on center | Wall or ground below the opening | Studs and wingnuts | Mill, White, Bronze |
| Low Profile BERTHA Studded Angle | Wall below the opening | Studs and wingnuts | White |
| BERTHA Reverse Studded Angle | Wall or ground below the opening, reversed orientation | Studs and wingnuts | White, Bronze |
| BERTHA "F" Track Studless Angle | Wall or ground below the opening | F-Track Bolts | White, Bronze |
| BERTHA Reverse "F" Track Studless Angle | Ground below the opening, reversed orientation | F-Track Bolts | White |
| BERTHA Studless "F" Track, 4 build-out sizes | Wall, with build-out clearance | F-Track Bolts | White, Bronze |
The Low Profile Studded Angle sits closer to the wall than the standard studded angle when appearance matters. All angles and tracks can be cut to length.
"H" Headers and the Studless "F" Track are ordered with a build-out of none, 1", 2", or 3". Build-out moves the track away from the wall so panels clear obstructions around the opening, such as trim and moldings. If your opening has an obstruction and you are not sure which build-out size clears it, contact us before ordering.
The coverage chart tells you two things at once: how many panels cover your opening, and how long to cut the mounting track that holds them.
How to use it. Measure the width of your opening. Find where that measurement falls in the Total Panel Coverage column and round up to the next value. Read left for the number of panels you need, and read right for the track length.
Working example. Let's say your window is 47" wide. Start in the middle column of the coverage chart below, and notice that 47" falls between 43.125" and 49.375", so round up to 49.375". Looking left, the first column indicates we need 4 panels. Reading to the right, those 4 panels nested together need a mounting track cut at 50.375" for 2" panels, or 51" for 2-1/4" panels.
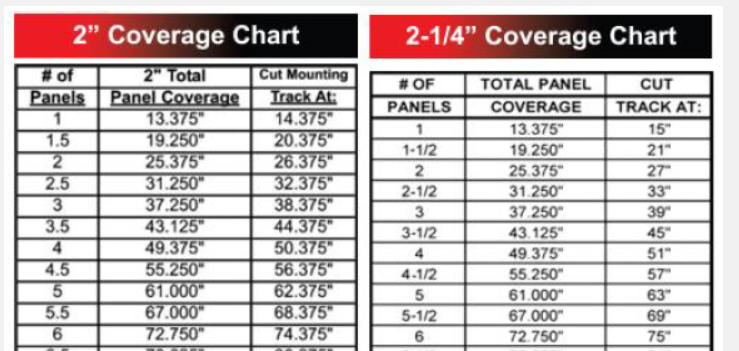
| # of Panels | Total Panel Coverage | Cut 2" Track At | Cut 2-1/4" Track At |
|---|---|---|---|
| 1 | 13.375" | 14.375" | 15" |
| 1-1/2 | 19.250" | 20.375" | 21" |
| 2 | 25.375" | 26.375" | 27" |
| 2-1/2 | 31.250" | 32.375" | 33" |
| 3 | 37.250" | 38.375" | 39" |
| 3-1/2 | 43.125" | 44.375" | 45" |
| 4 | 49.375" | 50.375" | 51" |
| 4-1/2 | 55.250" | 56.375" | 57" |
| 5 | 61.000" | 62.375" | 63" |
| 5-1/2 | 67.000" | 68.375" | 69" |
| 6 | 72.750" | 74.375" | 75" |
In the chart above, 4.5 means 4 full panels and 1 half panel for example. Half-panel counts are available where a full panel would overshoot the opening. Always round up — never down.
Bertha Storm Panel Installation and Specification Guide (PDF) — manufacturer reference covering "H" header and studded angle mounting, panel installation sequence, fastener and drill charts for wood and concrete construction, required tools, and storage and maintenance.
This document is a manufacturer reference only. Installation requirements vary by jurisdiction. All shutters, headers, tracks, and hardware must be installed in accordance with your local building code and the applicable Product Approval. Verify all requirements with your local building department before installing.